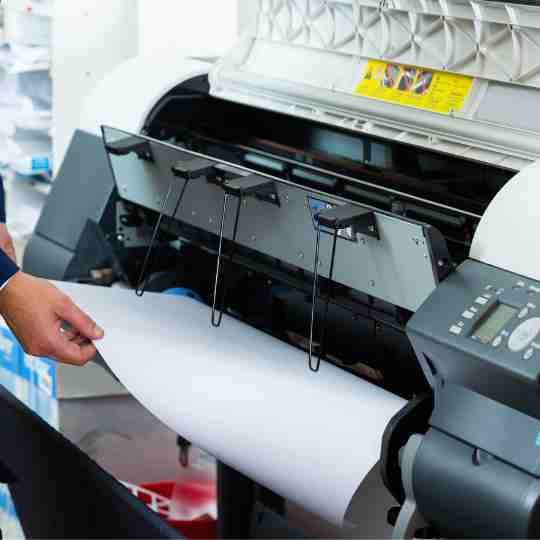
Click2Print® reproduces client-supplied architectural and engineering documents, including plans, sections, elevations, detail sheets, schedules, maps, diagrams, tender sets and construction drawing packages. Services include suitable plotting, large-format printing, scanning, folding and set collation without offering professional design consultancy or certification.
Coordinate complete drawing packages across sizes, disciplines and revisions
This parent page consolidates architectural drawing printing, engineering drawing printing, blueprint printing and construction drawing printing. Those terms describe overlapping document sets, so they are treated as subsections rather than competing landing pages.
Plans, elevations, sections and detail sheets
Drawing packages can include floor and site plans, elevations, sections, working drawings, reflected ceiling plans, detail sheets, schedules, survey drawings, master plans, maps, layouts and presentation sheets. Provide one approved issue set with sheet numbers, titles, revisions and dimensions. The responsible architect or authorized client reviewer must confirm completeness and issue status before reproduction.
Civil, structural, MEP and tender packages
Civil, structural, mechanical, electrical, plumbing, MEP and other discipline drawings can be grouped into controlled sets when supplied by the client. Tender drawings, BOQ documents, project documentation, submission, coordination, as-built or construction labels are reproduced as provided; Click2Print does not determine whether a package has the required professional approvals.
Blueprint and construction drawing reproduction
The terms blueprint and construction drawing are handled here as common search and customer language for technical plan reproduction. Output can include monochrome or colour sheets, scale-sensitive plots, revision-controlled sets, folding and collation. Historical blueprint processes are not implied unless specifically confirmed.
Professional boundary and production routes
Click2Print provides printing, scanning, plotting, drafting support and document finishing only. It does not provide architecture, engineering consultancy, site measurement, calculations, design review, seals, certification or authority approval. Choose the production route that matches the source and outcome.
Send a print-ready PDF where possible and identify the final size, page or sheet count, colour requirements and any pages that need special handling. Word, PowerPoint, image or editable source files can be reviewed when relevant, but layout and fonts must be checked before production. Upload only files needed for the job; a digital or physical proof may be arranged where appropriate before approval.
Share the quantity, finished dimensions, material, finishing, artwork status, required date and pickup or delivery destination. Price and timing are confirmed only after the complete requirement has been reviewed. Collection from Garden Town or delivery within Lahore and elsewhere in Pakistan can be discussed according to the job, packing, schedule and destination; urgent or same-day service is not guaranteed.
Architectural and Engineering Document Reproduction: specifications and production guidance
Print, scan, plot, fold and collate architectural, engineering, blueprint and construction drawing sets through Click2Print® Lahore.
Suitable uses and requirements
engineering drawing
architectural drawing
architectural plan
blueprint
blueprint printing Lahore
construction drawing printing
engineering plan printing
architectural drawing sets
Available sizes and measurements
State sheet dimensions, intended scale, orientation, drawing count and revision. Standard engineering sizes apply only where the page states them; custom sizes require equipment and media review.
Materials or deliverables
Specify the required paper or scan-original type, condition, colour mode and any folding or set requirements. Fragile, bound or damaged originals need handling review.
Printing technology or workflow
Large-format scanning, plotting, printing, redraw or conversion is selected from source quality, scale, line detail, colour, output format and editability requirements.
Finishing options
Relevant finishing can include trimming, folding, collation, set labeling, binding or protective handling as confirmed for the order.
File requirements
Supply the final approved file at the intended dimensions. A print-ready PDF is generally preferred; editable AI, CDR, PSD, EPS, SVG or suitable raster files may be reviewed by arrangement. Check spelling, names, dates, page order, codes and contact details before approval.
DPI and resolution guidance
For close-view raster artwork, 300 ppi at final size is a common target. Large-format work may use a lower effective resolution after scale and viewing-distance review. Changing only the resolution metadata does not add image detail.
CMYK and RGB guidance
CMYK is generally preferred for print artwork. RGB artwork may change during conversion. Identify spot colours and critical brand-colour requirements before proofing; screen appearance is not a guaranteed printed colour match.
Bleed and safe area
Bleed and safe-area requirements depend on the product, trim, fold, binding and production method. Confirm the required amount before export and keep essential text and logos away from trim, fold and binding edges.
Quantity considerations
Provide drawing/sheet count, sets, colour split, revisions and naming rules. Mixed sizes and versions affect setup and quality checks.
Production notes
Check title blocks, revision numbers, scale bars, dimensions, line weights, layers and output naming. Drafting or conversion support does not certify engineering accuracy or professional approval.
Pricing methodology
Pricing is based on the complete specification, including dimensions, quantity, versions, material, print coverage, production method, finishing, artwork condition, packing, delivery, installation where relevant and applicable tax. A calculator result is a planning estimate unless a written quotation confirms it.
Delivery information
Pickup or delivery scope is confirmed per order. Suitable orders may be coordinated from Lahore for delivery across Pakistan, subject to product suitability, packing, courier availability, destination, charges and schedule. International shipping is reviewed separately and is not guaranteed.
Quality-control checkpoints
Record the approved dimensions, quantity, material, finishing and delivery scope.
Confirm names, numbers, dates, page order, barcodes, QR codes and variable data.
Use a digital or physical proof where the job and agreed workflow require one.
Produce from the approved specification and record material changes before continuing.
Inspect agreed finishing, count, packing and handover details before dispatch or collection.
Service questions
What details are needed for a Architectural and Engineering Document Reproduction quotation?
Share the intended use, finished dimensions or deliverable scope, quantity or number of versions, material, finishing, artwork status, required date and pickup or delivery destination. Click2Print® will confirm applicable options in writing.
Does the displayed information guarantee the final price?
No. A web estimate or general price indication is not a final offer. The written quotation should confirm the complete specification, delivery scope, tax treatment and validity before production.
How is timing confirmed for Architectural and Engineering Document Reproduction?
Timing depends on artwork readiness, material availability, quantity, production method, finishing, proof approval, packing and delivery. A deadline is accepted only when it is confirmed for the specific order.
Technical drawing package checklist
Attach a drawing register where a package contains multiple disciplines or revisions.
Package control
Information to provide
Purpose
Discipline
Architectural, civil, structural, MEP or other client-defined group
Supports correct set grouping.
Register
Sheet numbers, titles, sizes and current revisions
Checks package completeness.
Output
Scale, colour mode, paper and copies per sheet or set
Defines plotting and printing.
Issue status
Client-supplied tender, submission, coordination, as-built or construction label
Reproduces status without certifying it.
Finish
Loose, rolled, folded, title-block outward, bound or boxed
Prepares the intended handover.
Approval
Named authorized reviewer and final issue file
Keeps professional responsibility clear.
Direct answers before you place an order
Why are architectural, engineering, blueprint and construction drawing terms on one page?
They overlap as technical-document reproduction intents. Consolidating them into one parent reduces duplicate pages while plotting, scanning and drafting retain separate pages for genuinely different workflows.
Can multi-discipline drawing sets be collated and folded?
Yes, suitable sets can be grouped and folded when a complete drawing register, set quantity and title-block orientation are supplied.
Does Click2Print verify engineering calculations or construction issue status?
No. Click2Print reproduces the files and issue labels supplied by the client. Calculations, design adequacy, approvals and professional responsibility remain outside the service.
Can old paper plans be scanned and reprinted?
Suitable originals can be assessed for large-format scanning and reprinting. Condition, scale, fading and distortion must be checked, and exact dimensional accuracy is not assumed.
What details are needed for a written quotation?
Provide the service required, final size, page or sheet count, quantity, colour requirements, material or paper, finishing, file format, required date and pickup or delivery destination. The team reviews feasibility, artwork and production requirements before confirming price or timing in writing.
Can the order be collected in Lahore or delivered elsewhere in Pakistan?
Pickup from Garden Town and delivery within Lahore may be discussed, and suitable completed work can be packed for other Pakistan destinations. Availability, courier method, charges and timing depend on the job and are confirmed with the quotation.